Garden rooms,
built across Kildare.
Naas · Maynooth · Celbridge · Newbridge · County-wide
We've built garden rooms across County Kildare, from Naas and Maynooth to gardens further out along the M4 and M7 corridors. Kildare gardens tend to give us more room to work with than city sites, which means bigger, more ambitious structures are often possible — but the same attention to foundations, insulation and finish applies regardless of size.
Each build is fully bespoke. Our team handles every aspect of the project — site visit, design, groundworks, construction, electrics and handover — with no subcontractors. You deal with one team from the first call to the final handover, and you get a fixed price from day one.
Garden rooms from Outdoor Design are used as home offices, treatment rooms, home gyms and studios by homeowners across Kildare. Whatever the use, every structure is built to the same specification: warm in January, comfortable in August, fully weathertight for decades.
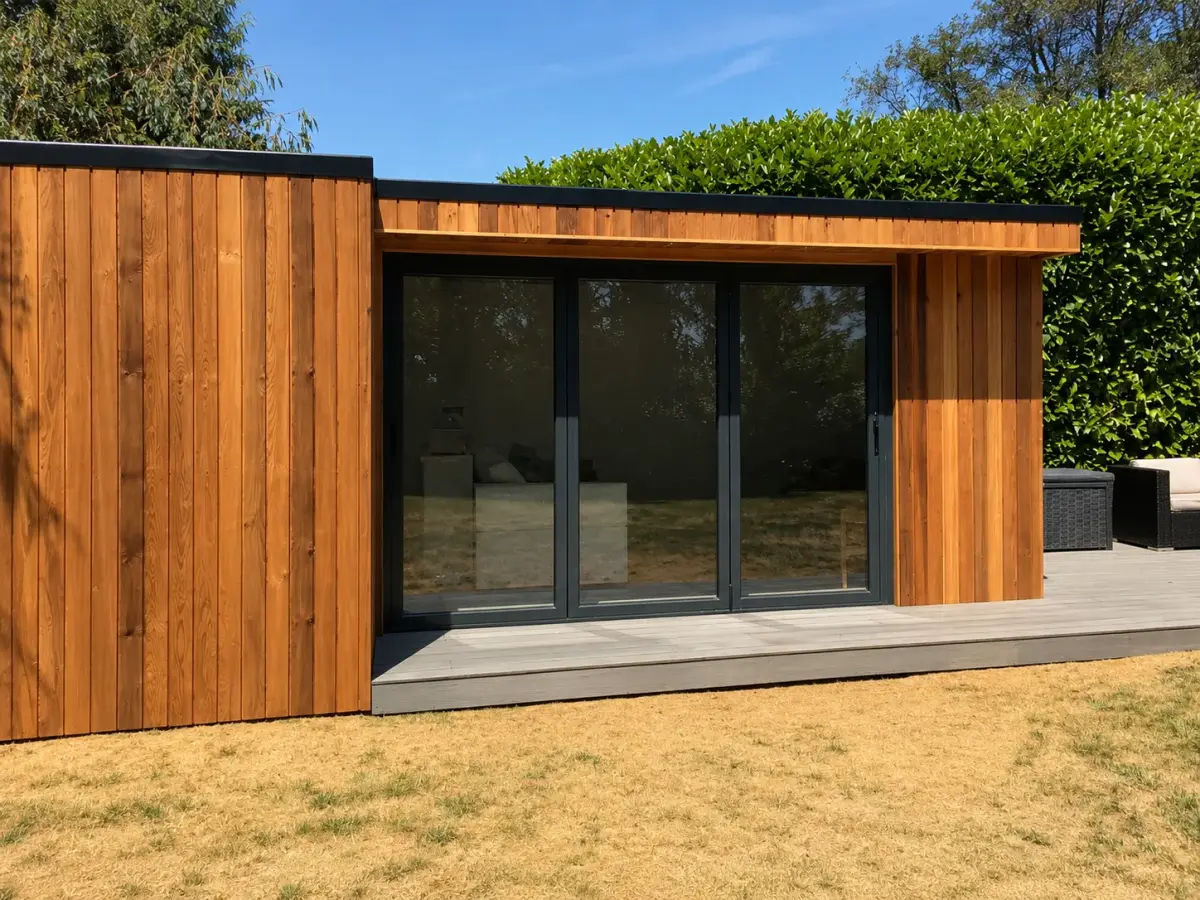
- All garden rooms are built on a concrete slab foundation — no timber ground frames
- 150mm insulated timber frame walls with vapour barrier and internal boarding
- 40-year EPDM flat roof — commercial-grade membrane, fully bonded and warranted
- Full electrics, consumer unit, lighting and broadband conduit included as standard
- Cedar or composite cladding options available — bespoke finishes to suit any garden
- Turnkey build: 4–6 weeks from groundworks to handover, all trades managed in-house
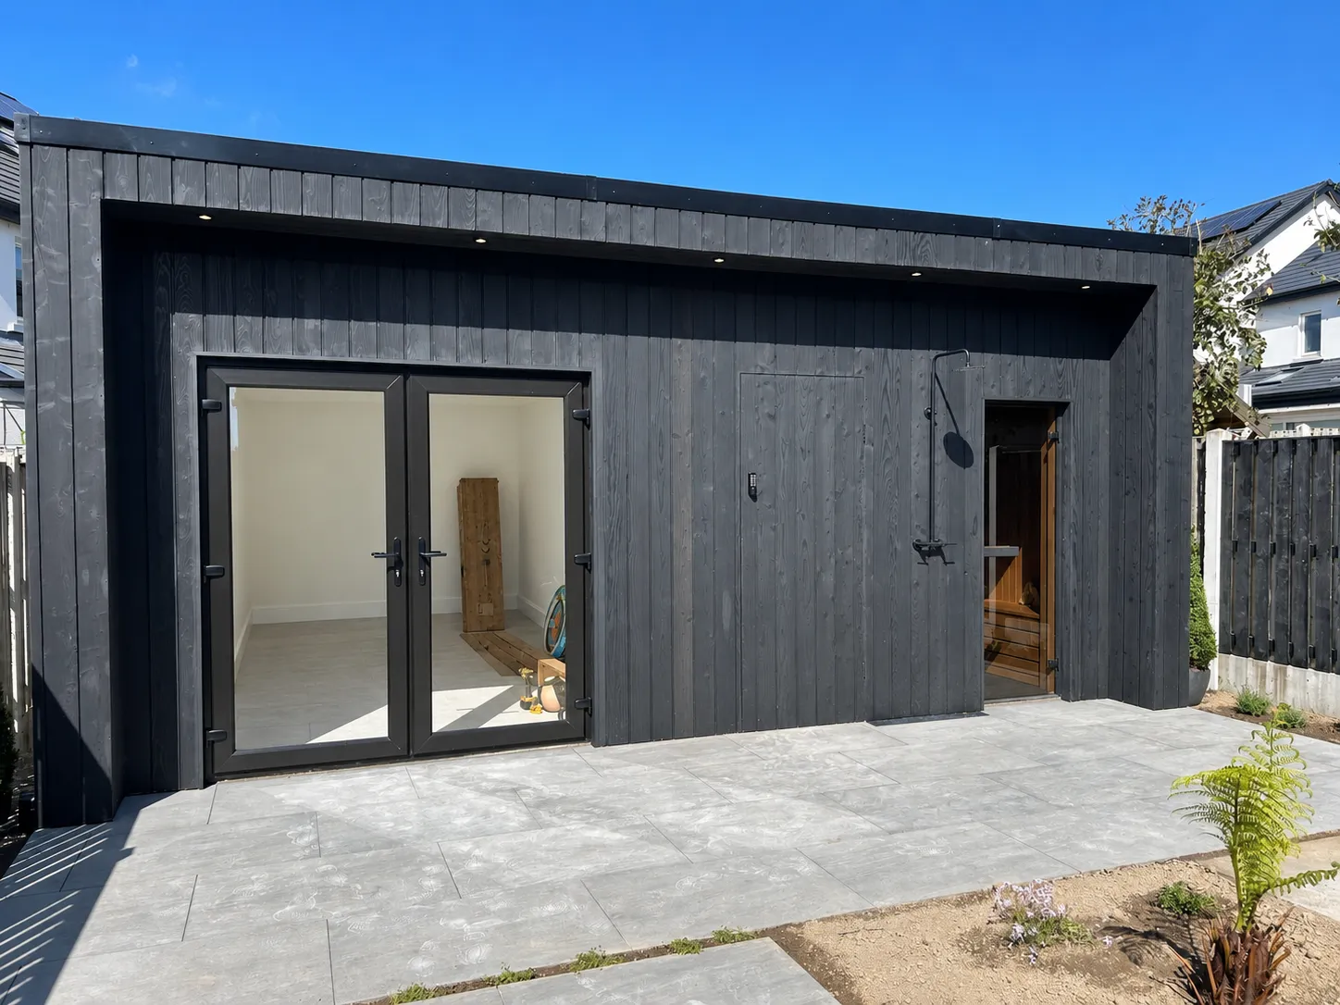
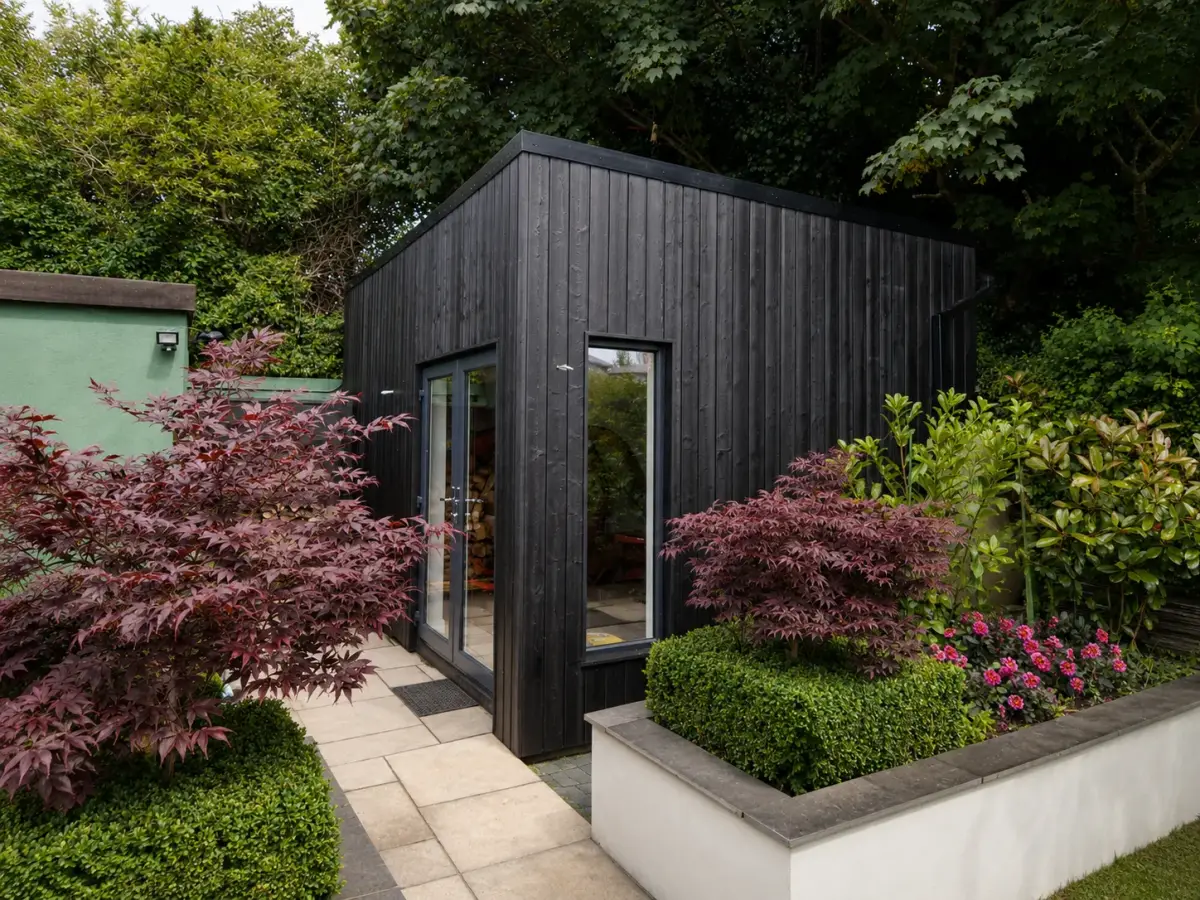
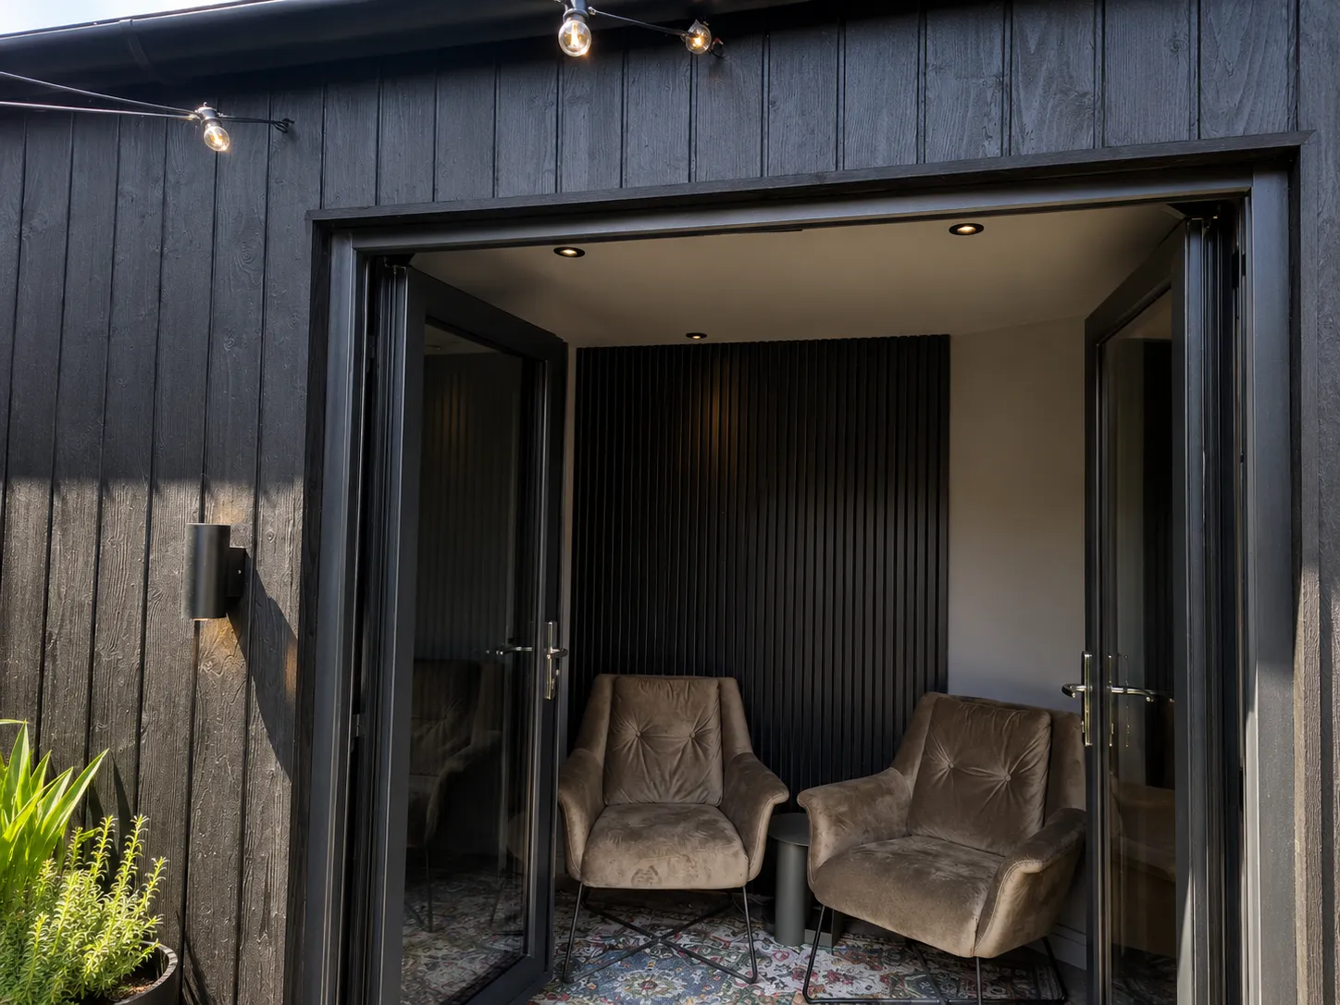
All trades in-house.
No hidden handoffs.
Most garden room companies organise the structure and then hand electrical work, groundworks and finishing to whoever is available. Across every Kildare project — from Naas to Maynooth — we carry every trade ourselves. That means one point of contact from first call to final handover, a build programme we can commit to, and zero excuses about someone else's delay.
Our concrete slab foundations are properly engineered: dug, compacted and poured, not sitting on timber bearers that shift with the seasons. The 150mm insulated walls and EPDM roofing we use are the same specifications as commercial outbuildings. These rooms are warm in January and cool in August — genuinely usable all year.
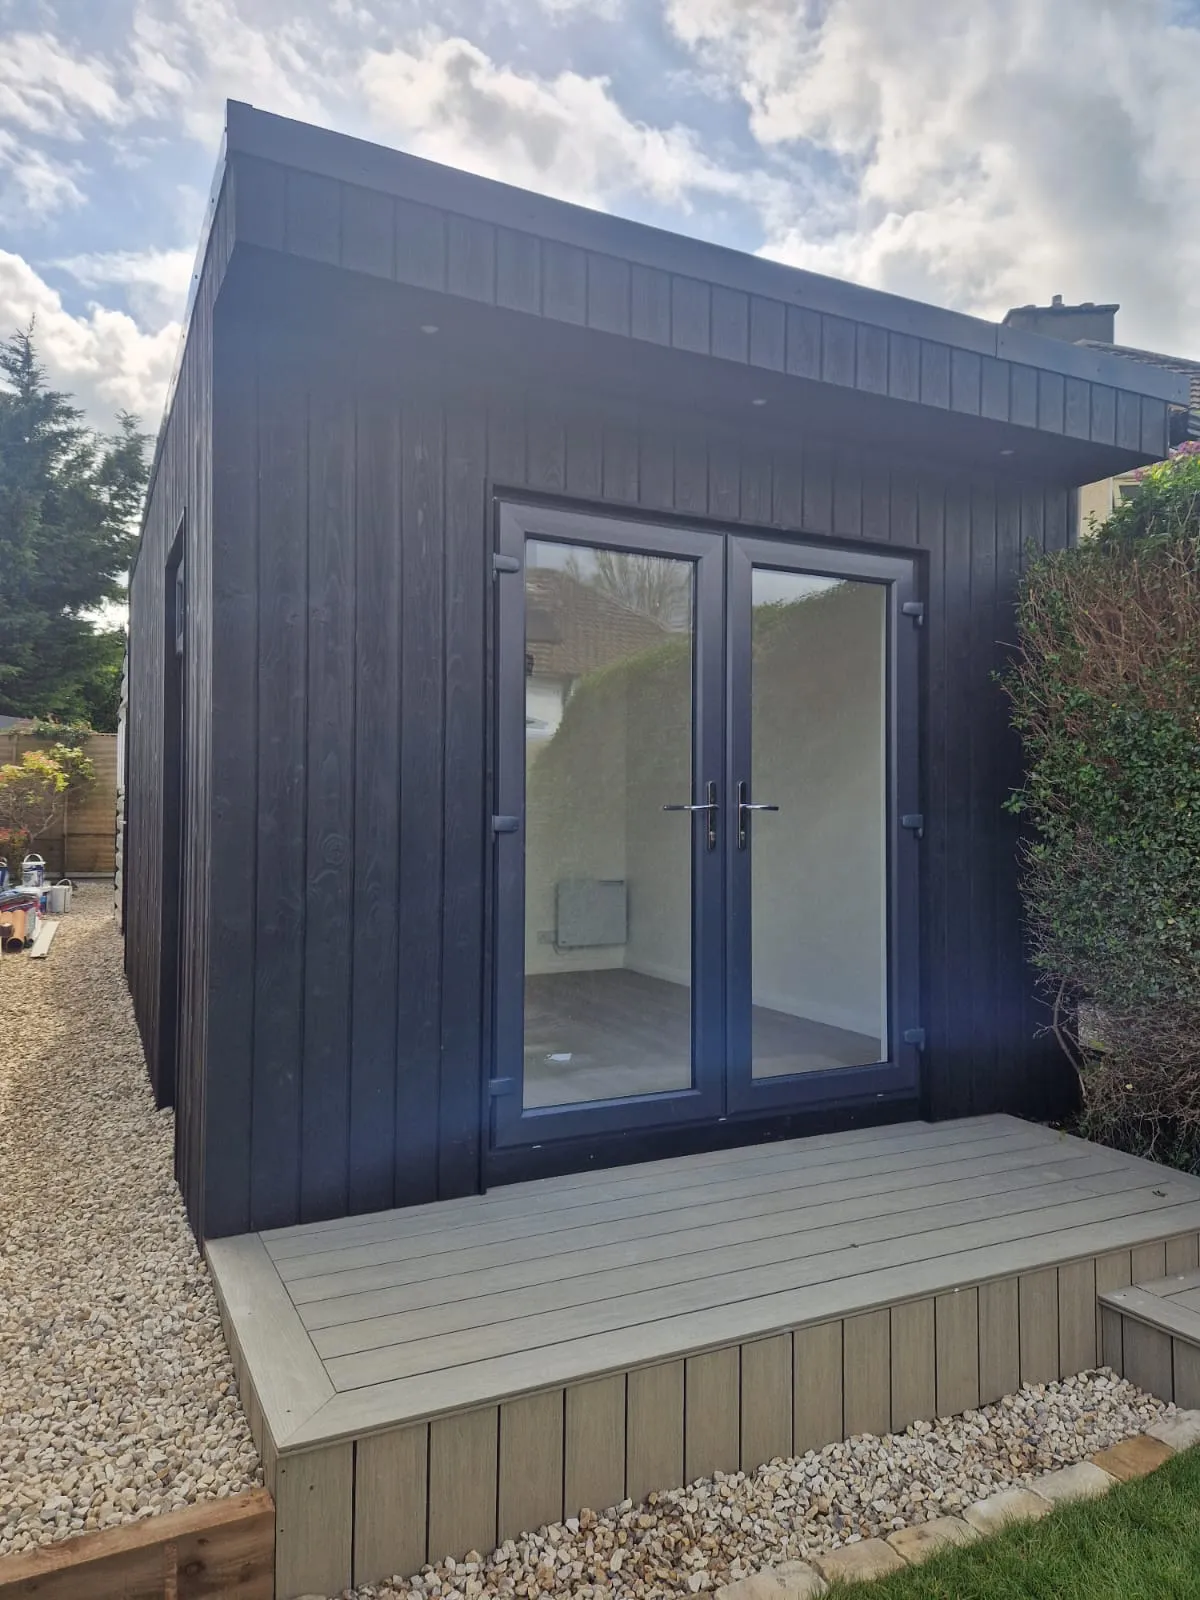
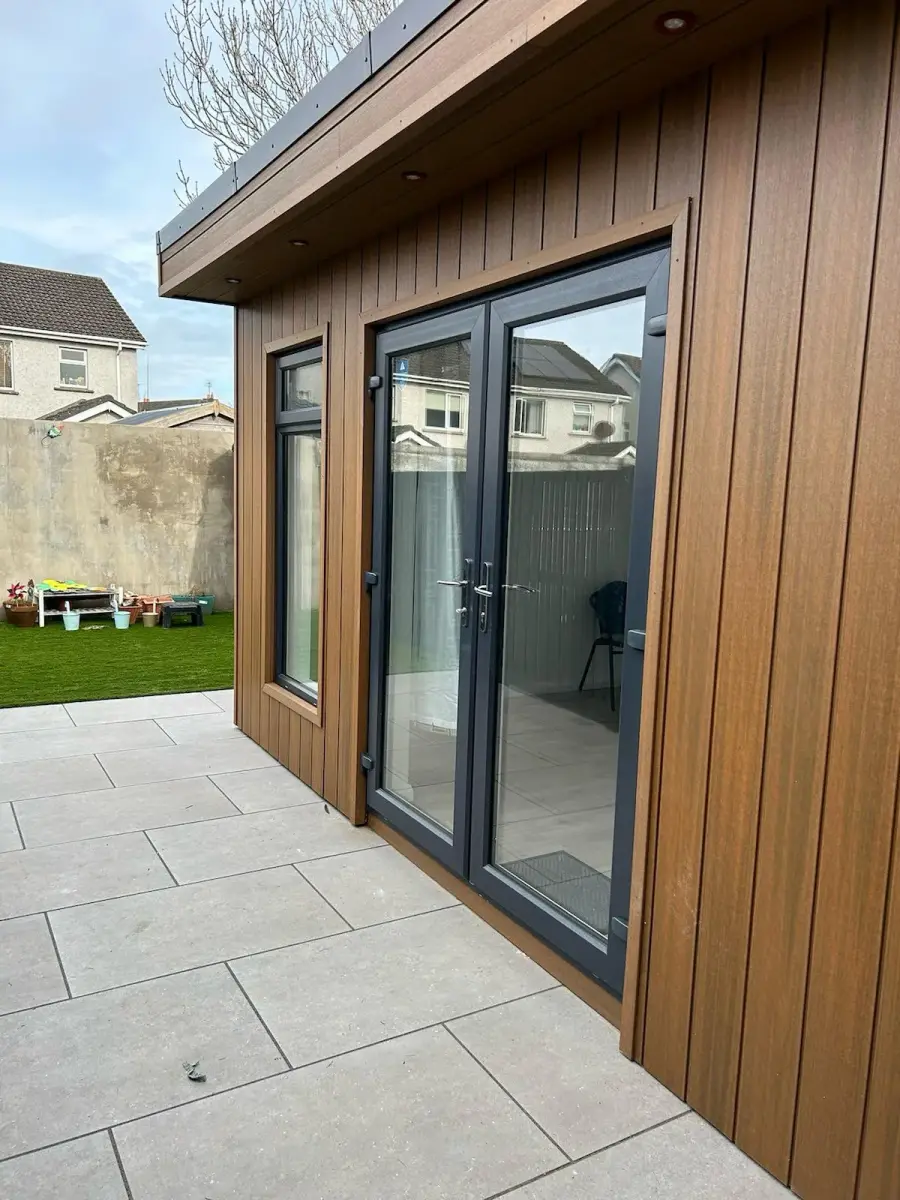
We visit the site.
You get a straight answer.
Every project starts with a free site visit from our team, whether you're in Naas, Maynooth or further out into the county. We look at the space, discuss how you plan to use it, and give you an honest fixed price — no vague estimates that balloon once work starts.
If your project falls within planning exemption, we will tell you clearly. If it requires a planning application, we have been through that process enough times to advise you on what to expect. We build structures from 6m² up to 60m² and beyond, planning included where needed.
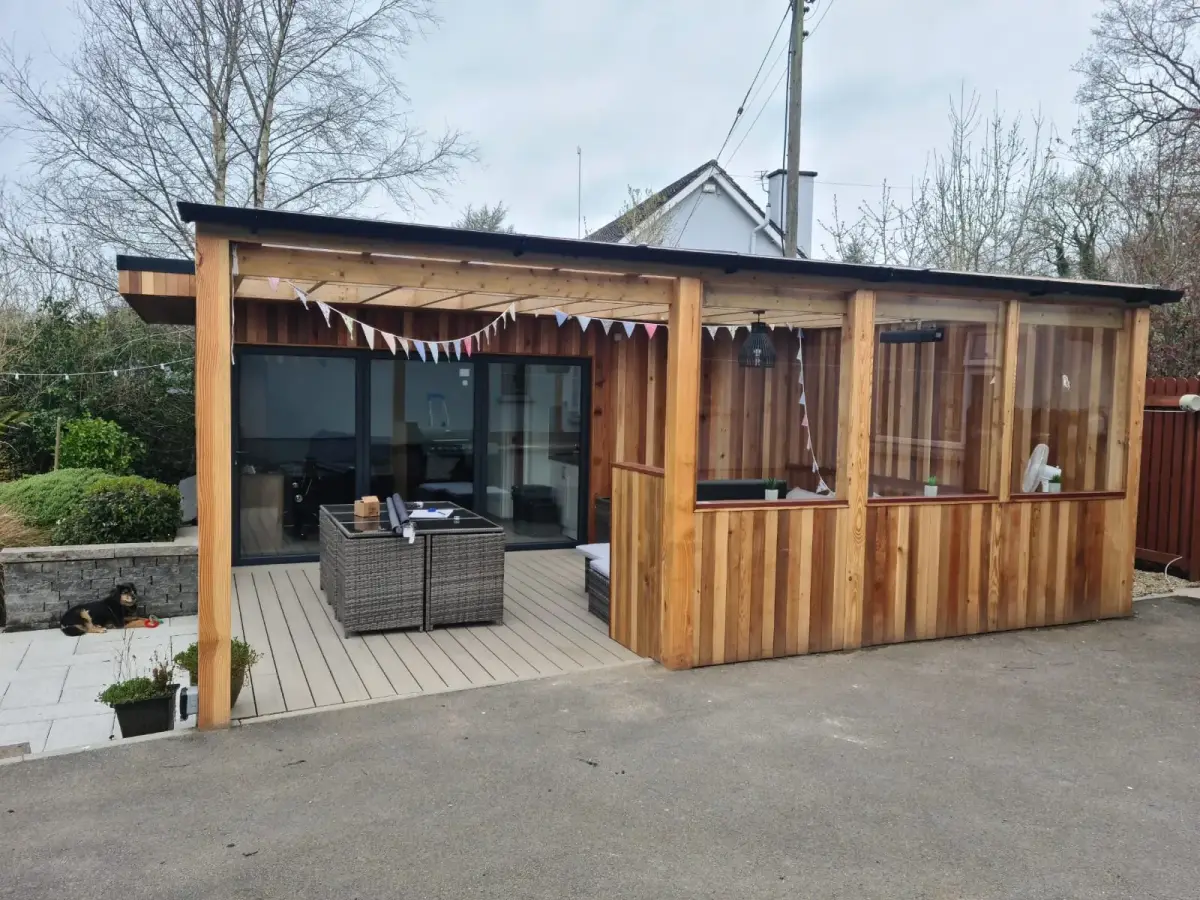
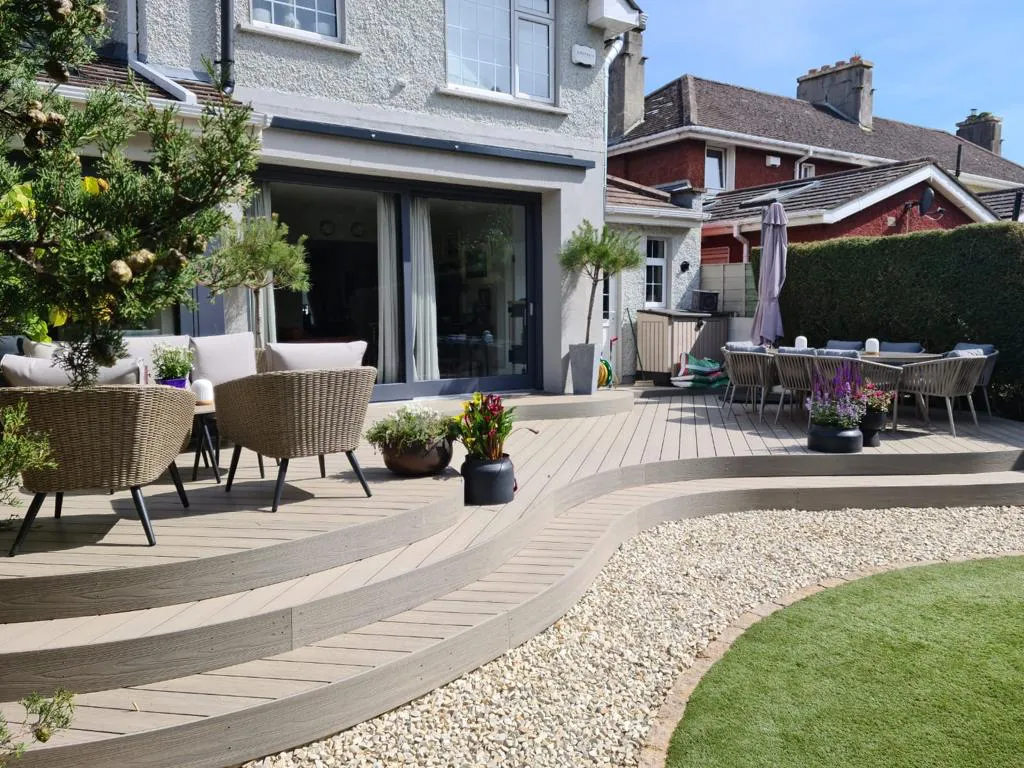
Make an enquiryRecent projects in Kildare.
Testimonials
"We were amazed at how quickly the project was completed and with little or no interference with our daily life. Any issues were dealt with and resolved promptly and at all times we felt we were in the hands of a team of experts. We are delighted with the finished product."
David F. — Naas, Co. Kildare
Garden rooms in Kildare — FAQs
The questions we hear most before a site visit.
-
Yes — we've completed garden room and outdoor living projects across County Kildare, including Naas and Maynooth. We cover the whole county, from the commuter towns near the M4/M7 corridors to more rural sites. Get in touch for a free site visit and we'll confirm access, planning status and a fixed price.
-
From the day we break ground on the concrete slab to the day we hand over the keys, most garden rooms take four to six weeks. The timeline depends on the size of the structure and any bespoke elements such as bi-fold doors or rooflights. We will give you a specific programme when we visit the site. All our trades are in-house so there is no waiting on subcontractors.
-
Under Irish planning regulations, structures under 25m² that meet certain conditions — including setback from boundaries and not being used as a separate dwelling — are generally exempt from planning permission, and this applies the same way in Kildare as anywhere else in the country. Most garden rooms we build fall within this exemption. Our team will review your site on the initial visit and advise you clearly on whether your project is exempt or whether a planning application would be needed.
-
We build garden rooms from around 6m² up to 60m² and beyond for bespoke structures with planning approval. Most home offices and studios fall in the 12m² to 25m² range, which also keeps them within the planning exemption. If you need something larger, we have built those too and can advise on the planning process from experience.
Interested in a garden room in Kildare?
Let's get started.
Our team visits your site, takes measurements and gives you a fixed price.
No obligation. No hard sell. Just a straight answer.